Marty McClatchy

BEDS4
BATHS3 full
SQUARE FEET3,857
MLS#4165073
STATUSActive
PROPERTY TYPEResidential - Single Family
SUBDIVISIONAudubon Point
Property Description
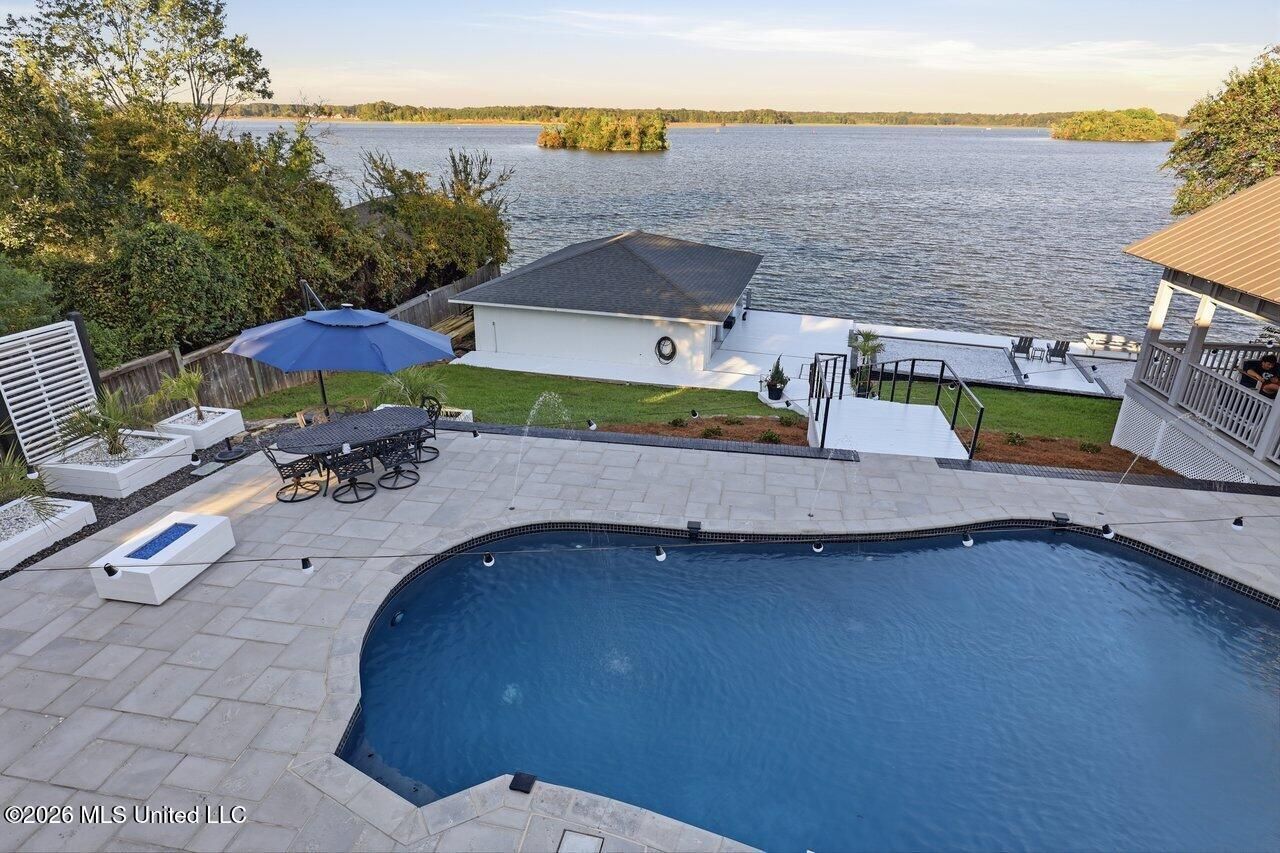
Welcome to paradise on the Reservoir! Enjoy breathtaking sunrises and sunsets from this beautifully updated 4-bedroom, 3-bath waterfront retreat, where luxury, comfort, and resort-style living come together. Featured in Stages Magazine as The Sanctuary, this exceptional property offers a lifestyle that feels like a vacation every day. Step through the covered front porch and striking iron-and-glass doors into an open-concept living space connecting the dining area, den, and gourmet kitchen. Expansive windows showcase stunning water views, complemented by remote-controlled shades, LED recessed lighting, and elegant antique chandeliers. The den features custom built-in bookshelves and a gas fireplace with a distinctive black oak mantel more than 100 years old. The gourmet kitchen is designed for both everyday living and entertaining, featuring stainless-steel appliances, a six-burner gas cooktop with vent hood, wall oven, convection microwave oven, and Sub-Zero French-door refrigerator. Quartzite countertops, a marble backsplash, illuminated glass-front cabinetry, under-cabinet lighting, and abundant storage complete the space. A walk-in pantry and laundry room with sink and cabinetry add convenience. The main-level primary suite offers beautiful water views, remote-controlled blinds, and direct backyard access. The spa-inspired bathroom features separate vanities, a six-foot tub, walk-in shower with multiple showerheads, private water closet, and walk-in closet with built-ins. A guest bedroom and full bath complete the main level. Upstairs, a tile-and-wood staircase lined with built-in bookcases leads to a versatile living area and two additional bedrooms. One offers a spacious closet, while the other features extensive built-ins and a walk-in closet. The shared bathroom includes separate sink areas and a tiled tub. Both bedrooms open onto a full-length balcony overlooking the pool and Reservoir. Step outside to your own private resort! The gunite pool features remote-controlled fountains and a tanning ledge, surrounded by an expansive fire-rock deck and gas fire pit. The outdoor kitchen is an entertainer's dream, featuring a Kalamazoo hybrid grill that accommodates gas, charcoal, pellets, or wood, plus a two-burner gas cooktop, hot-water sink, built-in cabinetry, concealed trash storage, and additional storage closet. The spacious outdoor living area provides room for comfortable seating, a built-in TV cabinet, and integrated Sonos speakers. Low-maintenance Trex decking overlooks the water, creating the perfect setting for entertaining guests or enjoying a peaceful evening at home. Follow the steps to the Reservoir-side pier area, where a dedicated wood-burning fire pit provides the perfect place to relax by the water. The impressive double boathouse features a commercial-grade hydraulic boat lift and room for your boating and personal watercraft needs. An enclosed room with electricity, an included refrigerator, and a sink offers convenie
Property Features
Property Type: Residential - Single Family
Garage: 2 car attached
Lot Size: 0.38 Acres
Roof Type: Architectural Shingles
Stories: 2.0
Taxes: $6,296
Year Built: 1999
Feature Descriptions
Flooring: Ceramic Tile, Laminate
Lot: Level, Sloped
Parcel#: H12g-000005-00660
Patio/Porch: Covered, Deck
Security: Carbon Monoxide Detector(s), Secured Garage/Parking, Security Lights, Smoke Detector(s)
Sewer: Public Sewer
Swimming Pool: Yes
Water: Public
Water Features: Lake, Reservoir
Window: Vinyl
Local Schools
High School: Northwest
Middle School: Northwest
Elementary School: Northwest Elementary School
Listed By / Shown By
Listed By
Agency Name: Keller Williams
Shown By
Agent Name: Marty McClatchy
Agent Phone: (901) 652-7980
Agency Title: Crye-Leike Real Estate Services

Source: MLS United MLS
Estimate Your Payment
Estimated Payment
$ 3,293.62 per month $2,448.12 Principal & Interest $524.67 Property Tax $320.83 Homeowner's InsuranceChange Payment Information
Information is deemed to be reliable but not guaranteed.© 2026 MLS United, LLC.
Privacy Policy / DMCA Notice / ADA Accessibility


This site is hosted, designed and copyright
© 1994 - 2026 by
Delta Media Group, Inc. -- Patent Pending --
205 Audubon Point Drive | MLS# 4165073
This single family home located at 205 Audubon Point Drive, Brandon, MS 39047 is currently listed for sale with an asking price of $1,100,000. This property was built in 1999 and has 4 bedrooms and 3 full baths with 3857 sq. ft. Audubon Point Drive is located in the Audubon Point subdivision. Search Audubon Point real estate on martymcclatchy.crye-leike.com today.